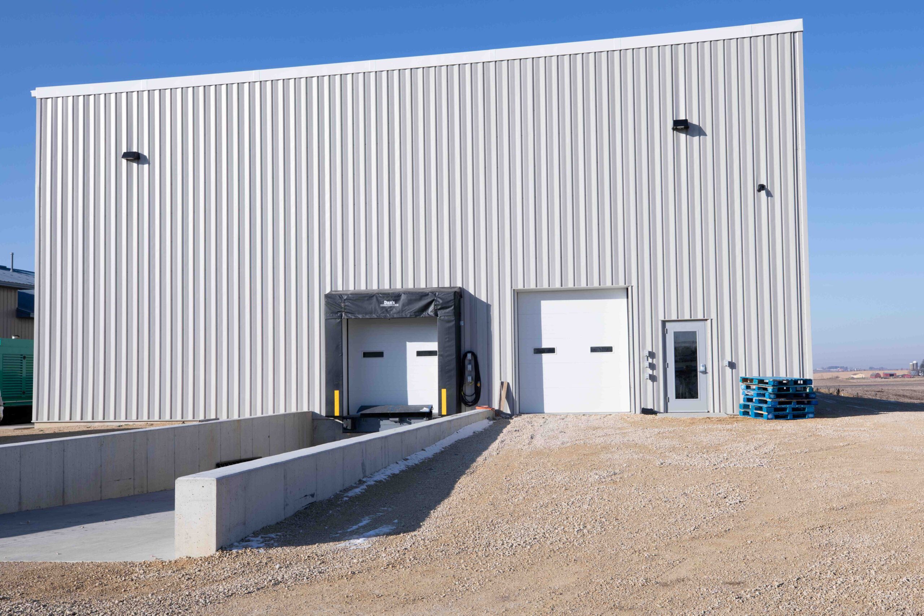
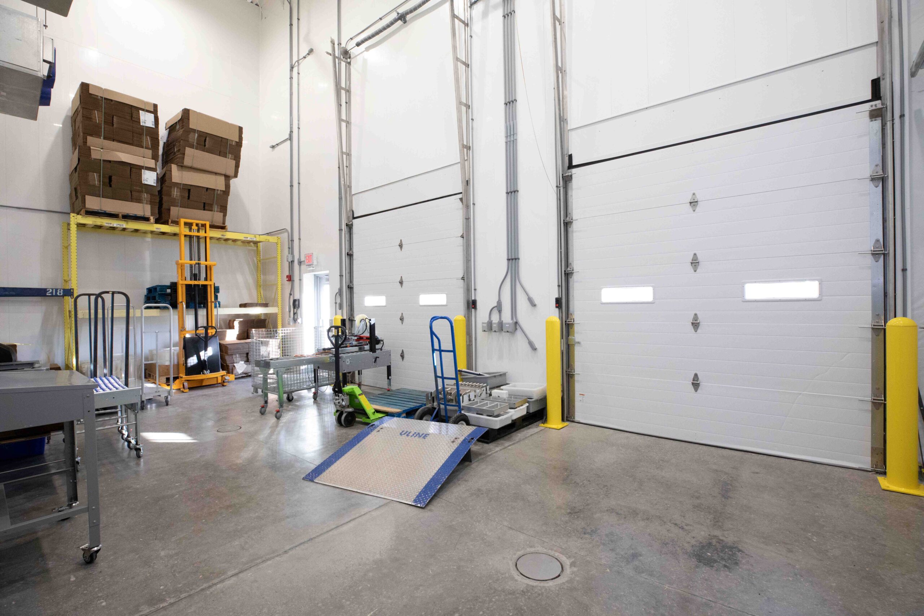
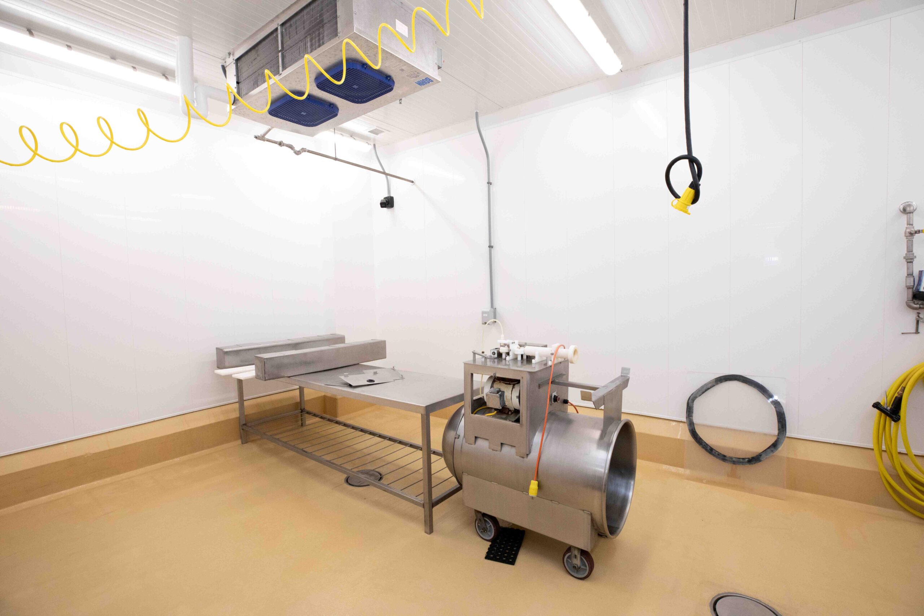
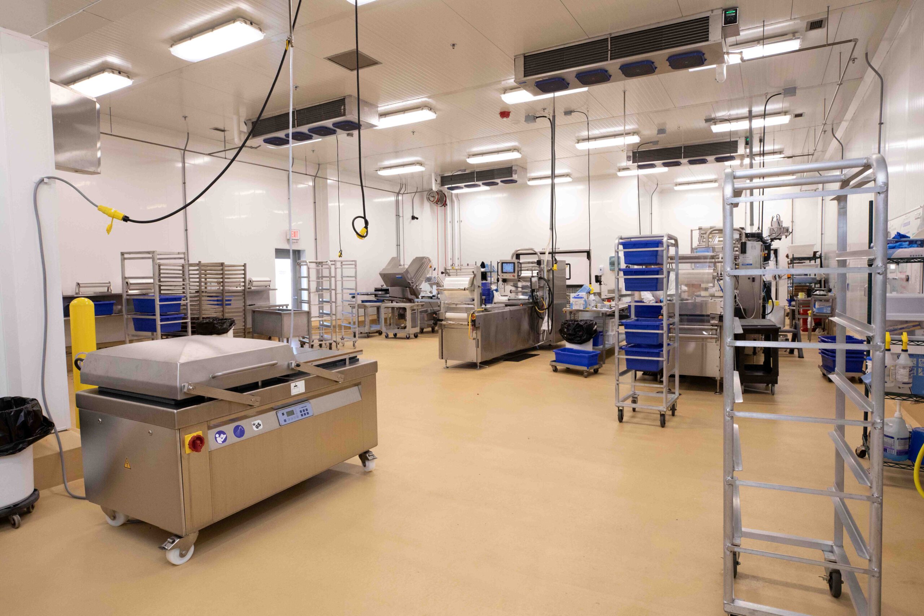
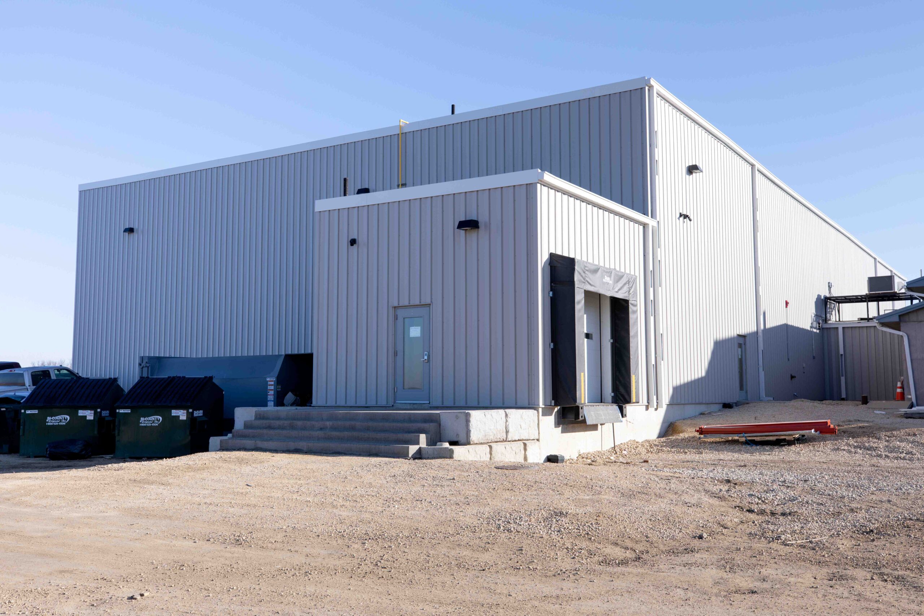
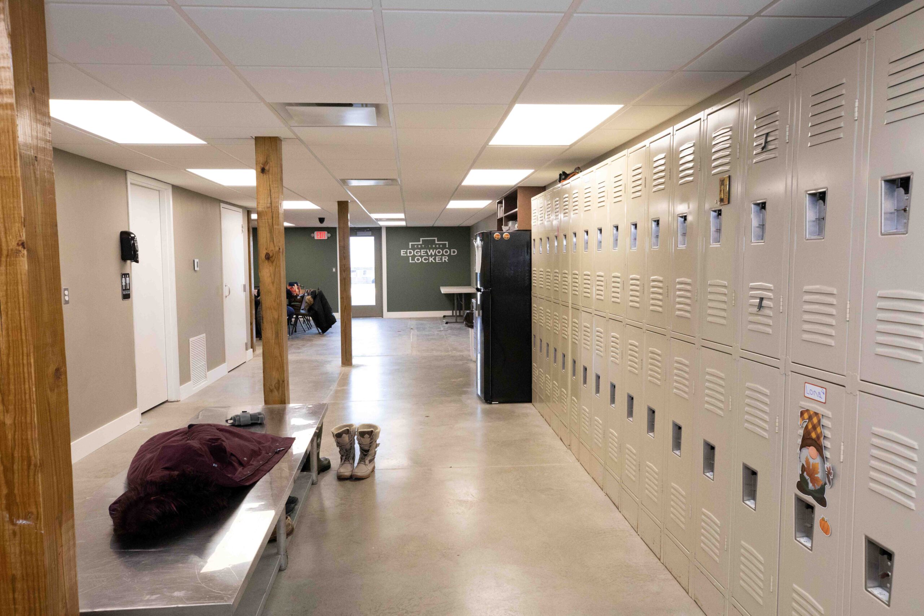
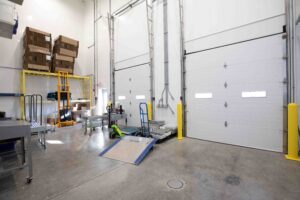
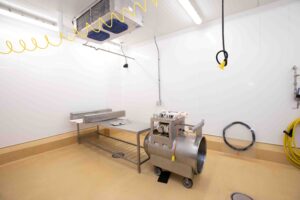
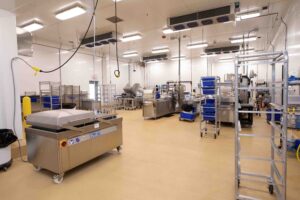
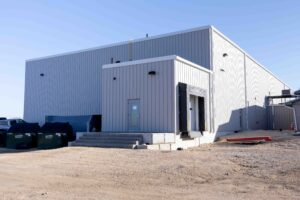
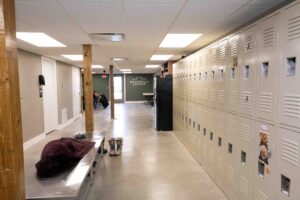
The meat locker is a family-owned business ran by six family members. The project consisted of 21,619 SF pre-engineered metal building addition and a large interior renovation to their existing meat processing facility. The addition consisted of approx. 22% of cooler and freezer space, 38% meat processing space, 8% mechanical/electrical space, and 32% warehouse space. The renovation consisted of 7,700 SF of existing facility which created a large employee break room, employee locker room and restrooms, and a complete gut and remodel of their meat processing space. With this project the meat locker became USDA certified to distribute their products throughout the U.S.